Interior
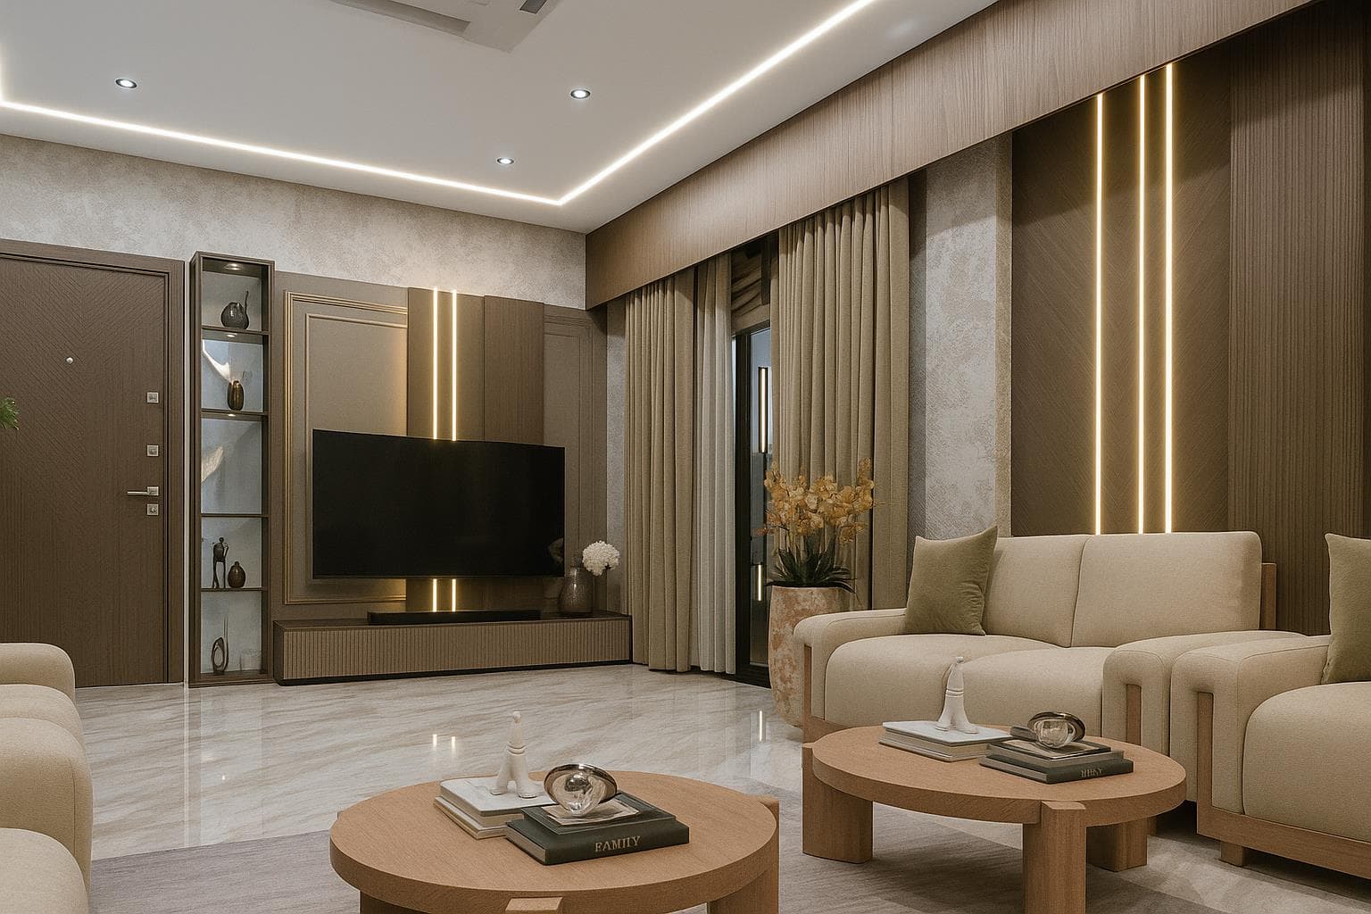
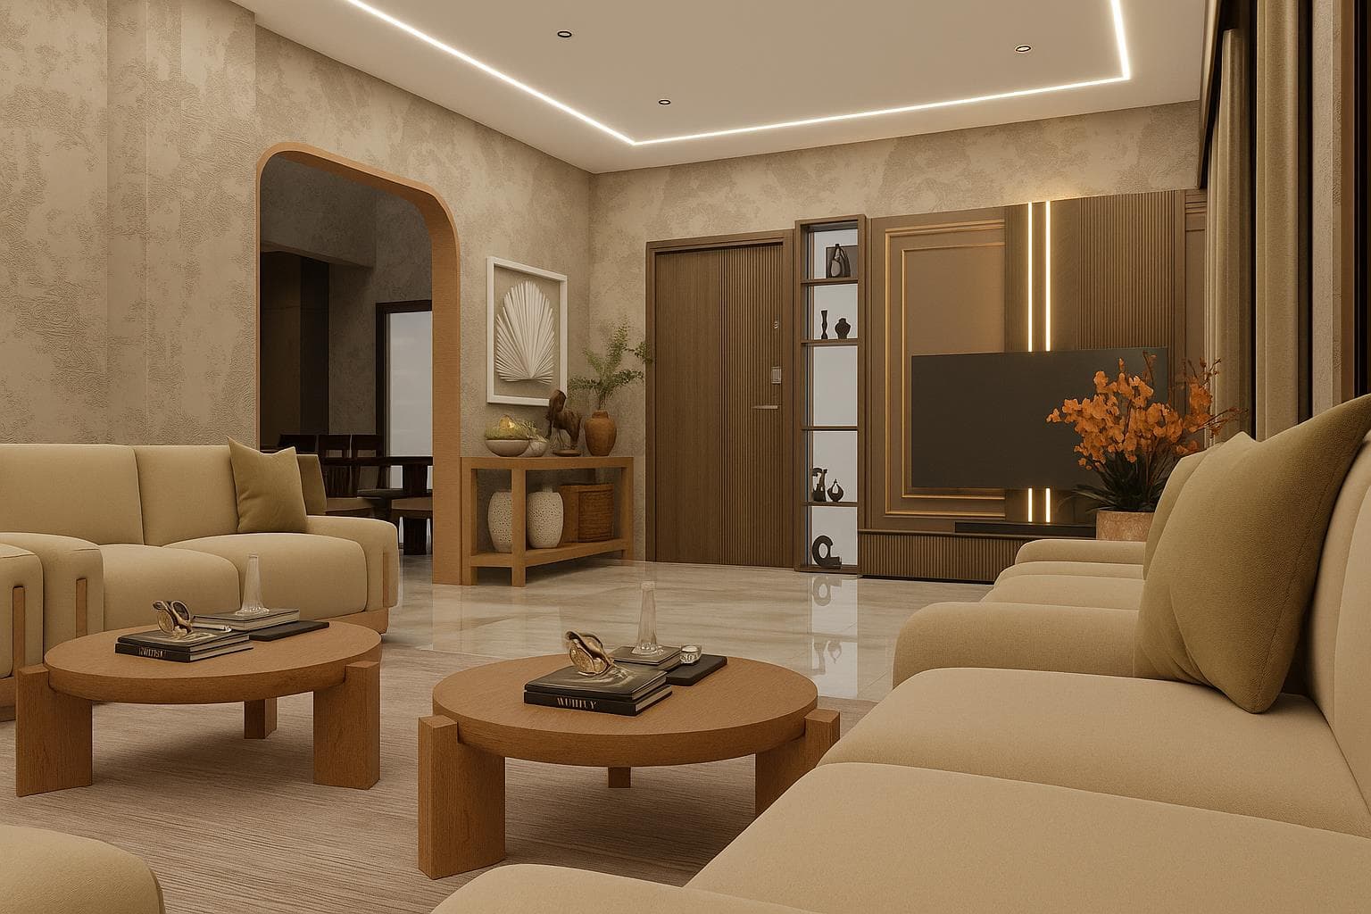
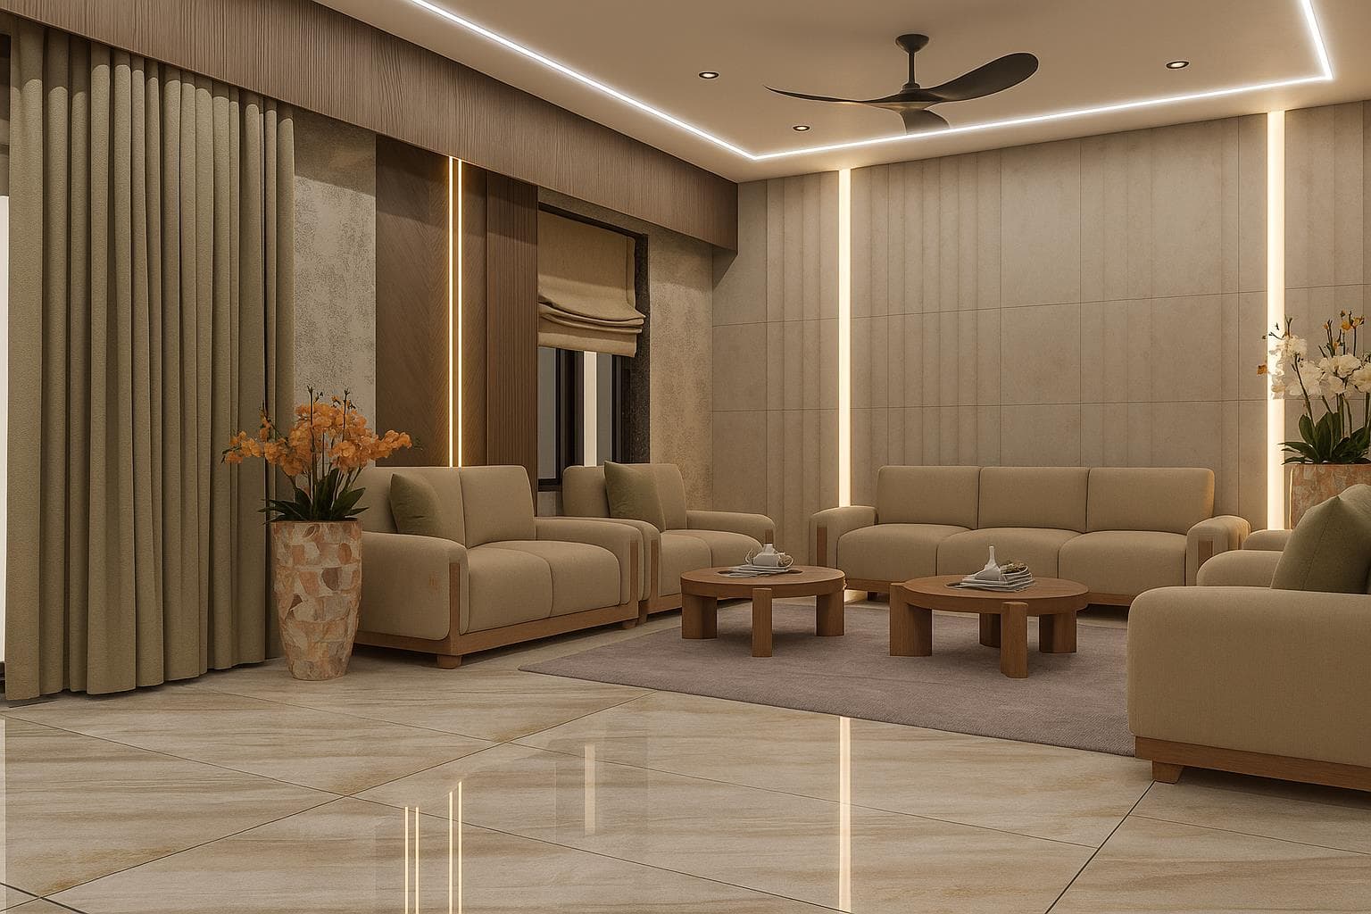
Residence in measured light
Full-home interior
Living, sleeping, dining, and kitchen held by one material language.
Dessinfoundry
A showcase of Dessin Foundry's structural, architectural, and interior projects.
Projects
A showcase of Dessin Foundry's structural, architectural, and interior projects.
Interior
Full-home interior
Living, sleeping, dining, and kitchen held by one material language.
Interior
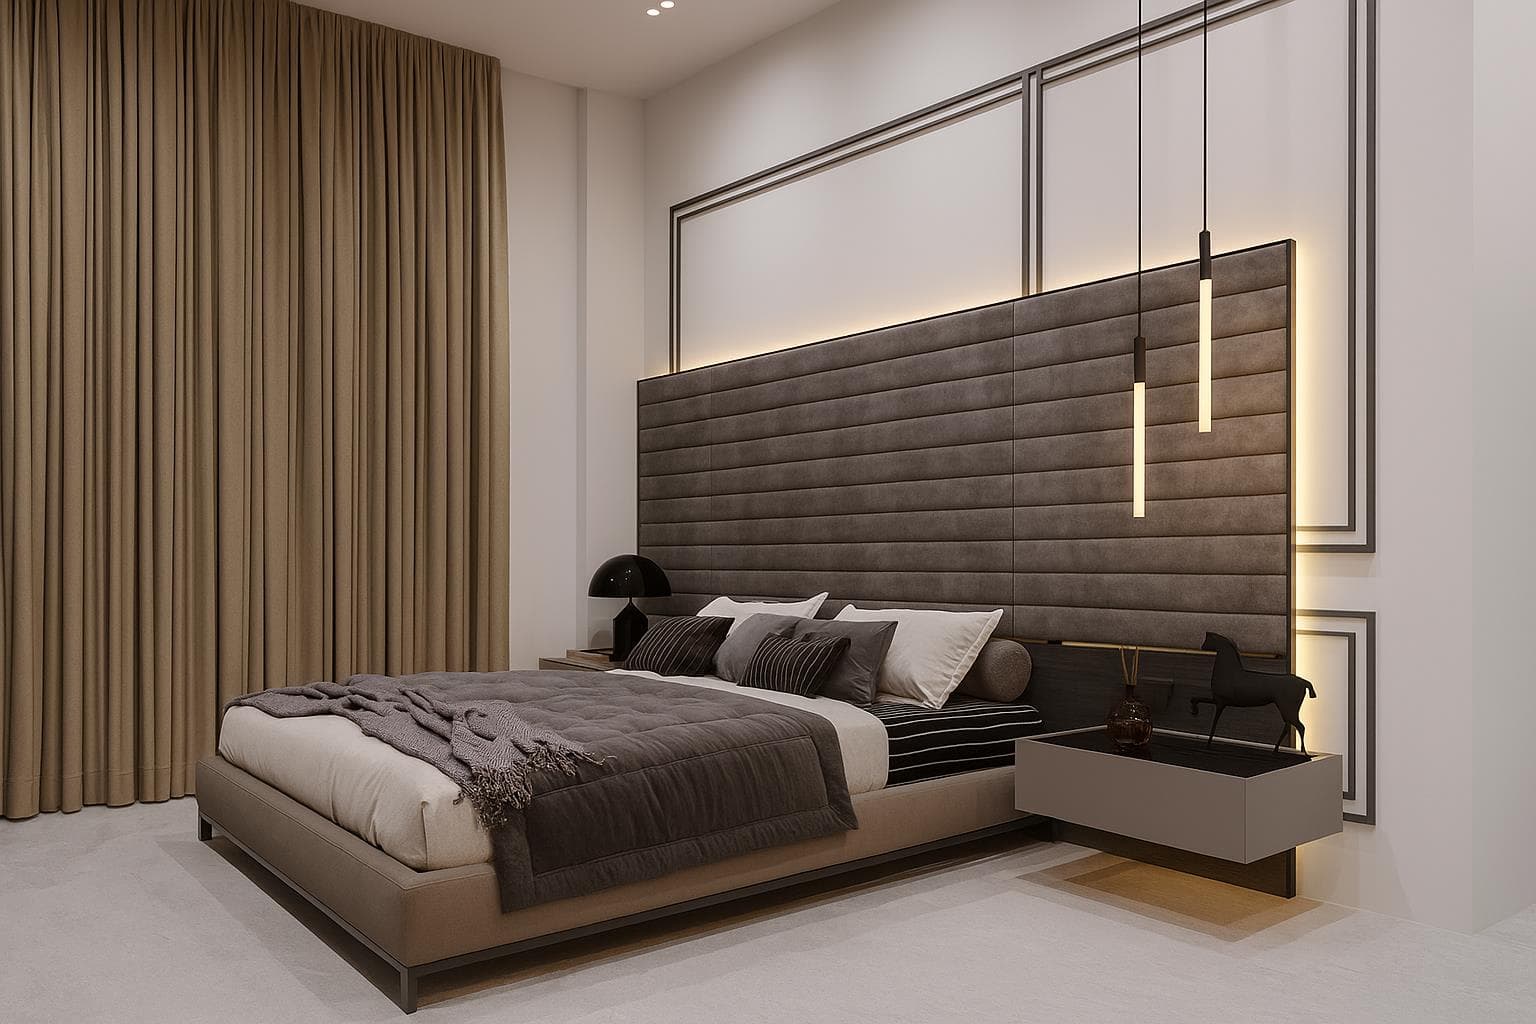
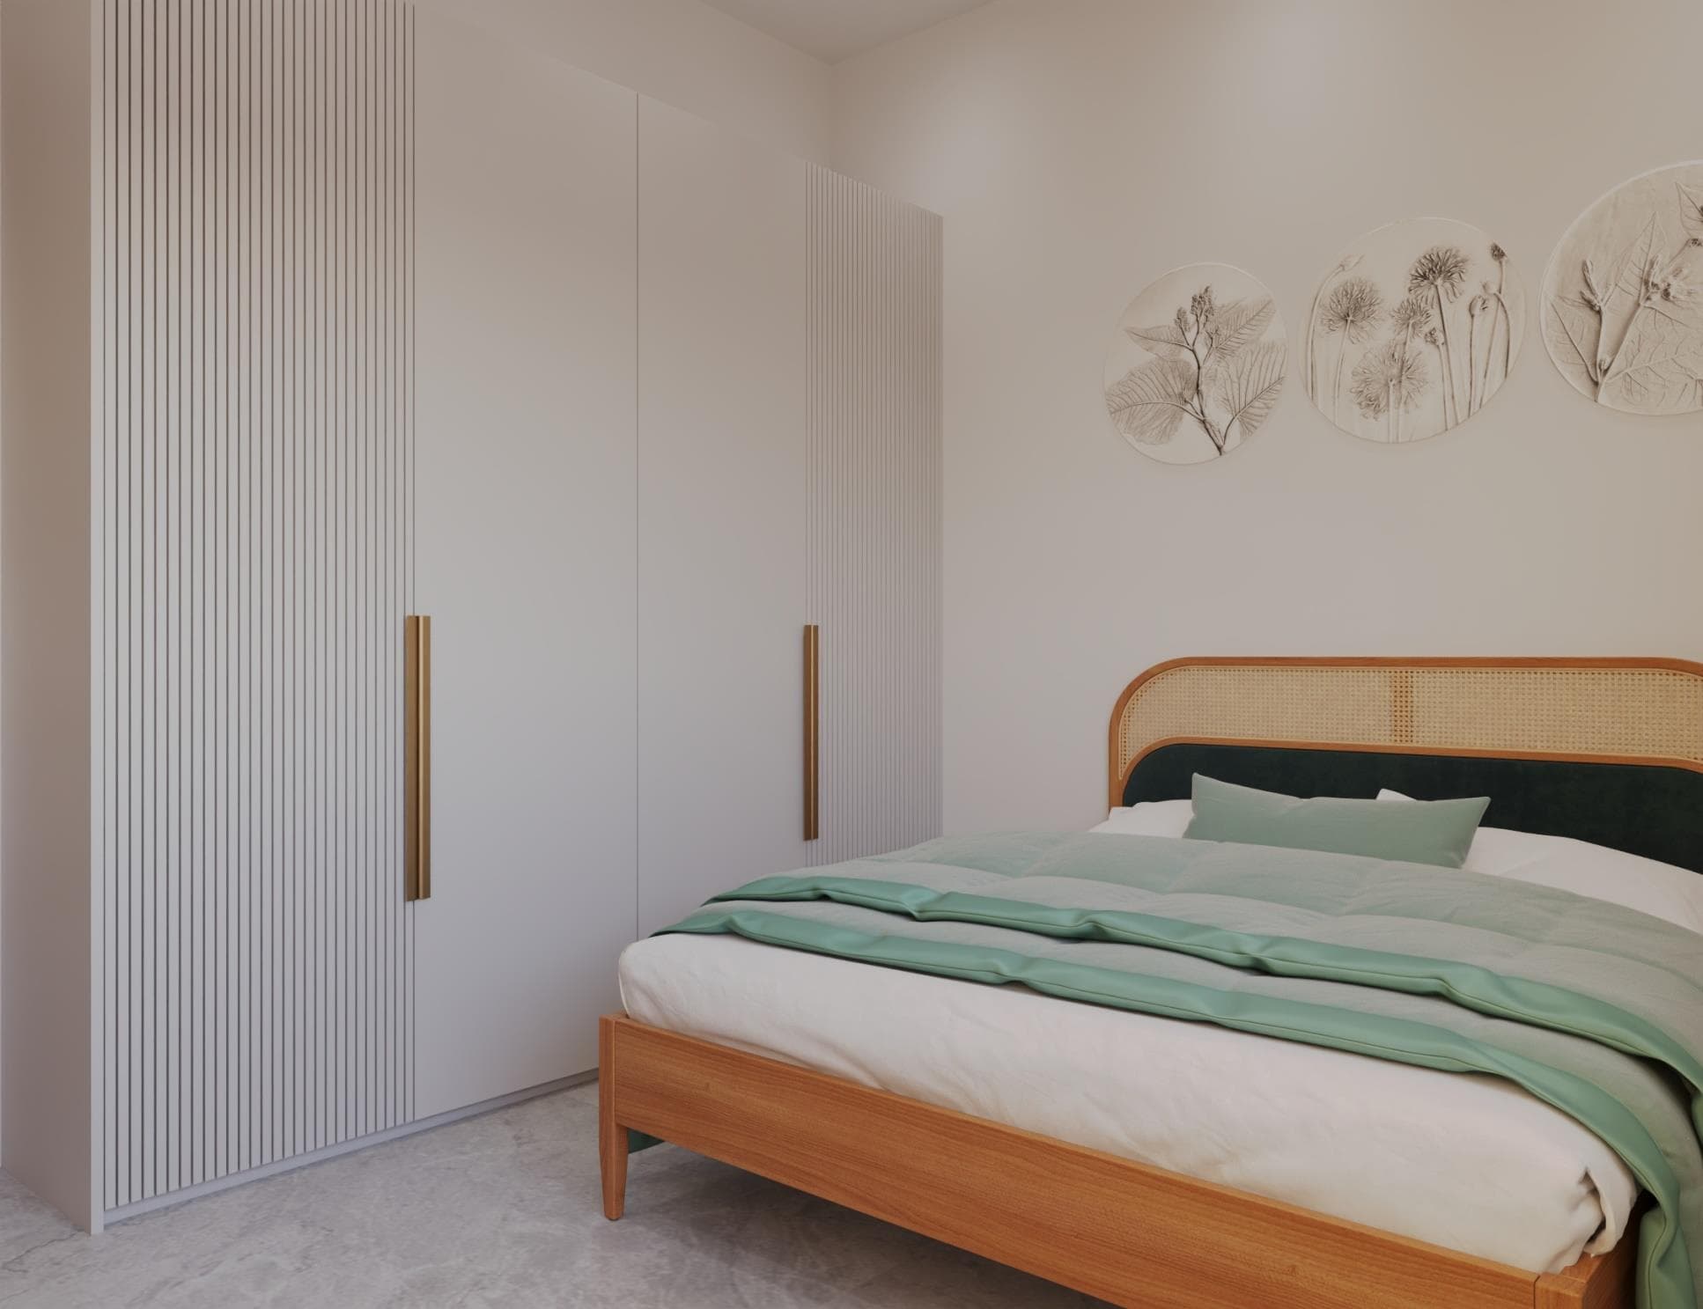
First floor
Quiet joinery, layered textiles, and filtered daylight.
Interior
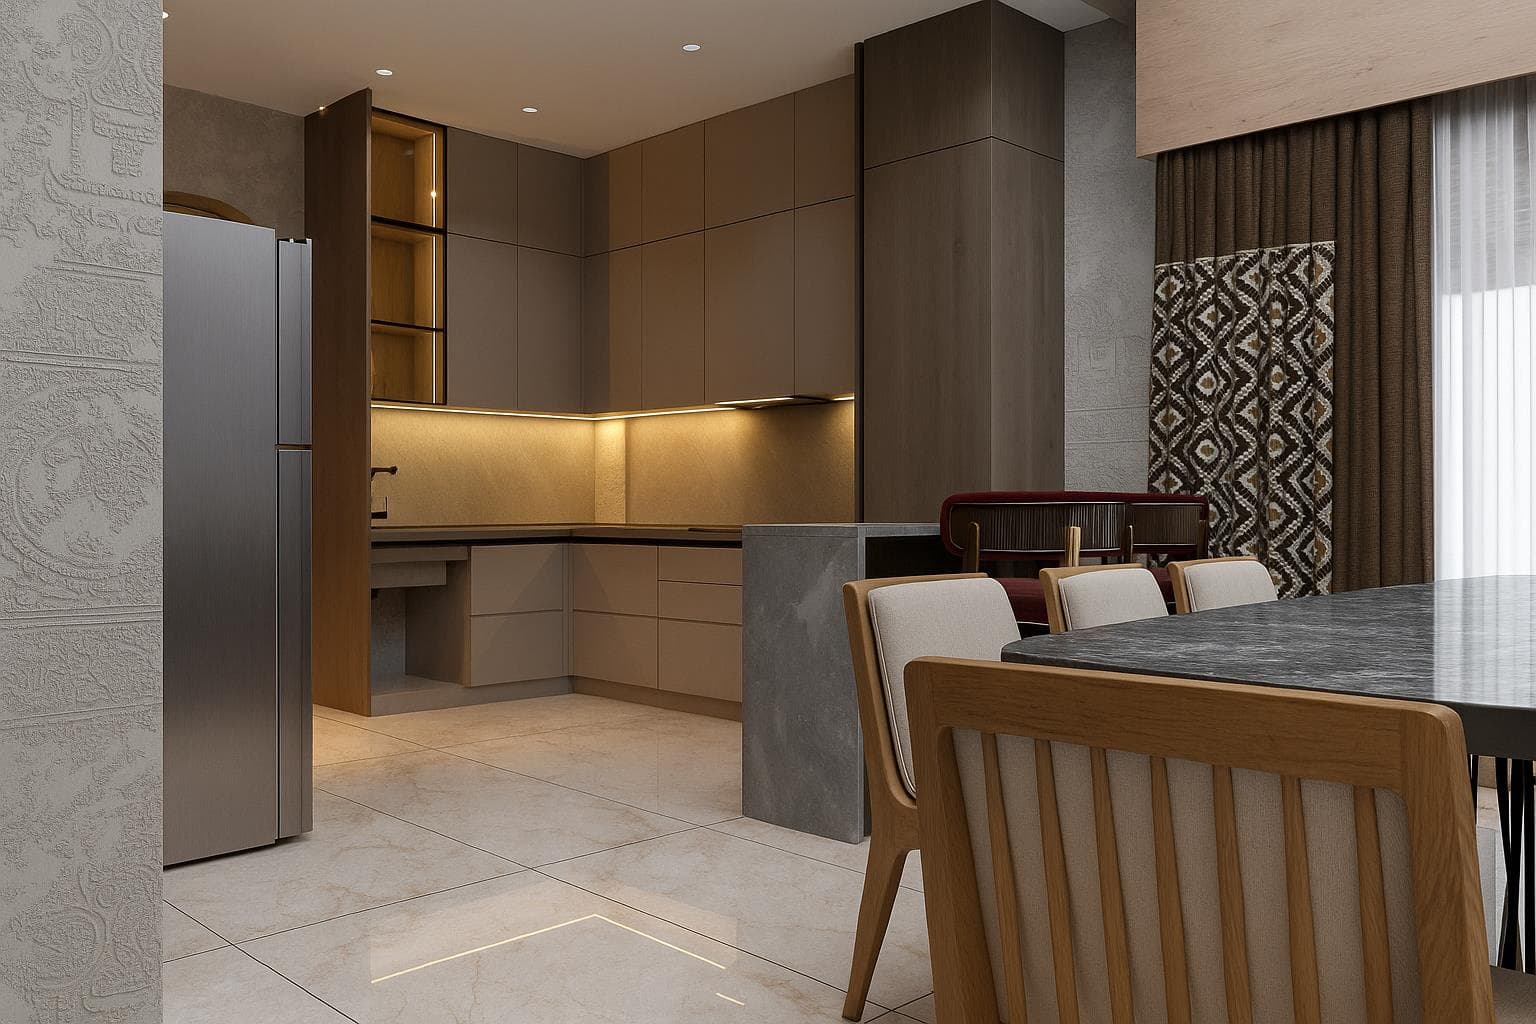
Ground floor
Work surfaces and cabinets tuned for unhurried cooking.
Interior
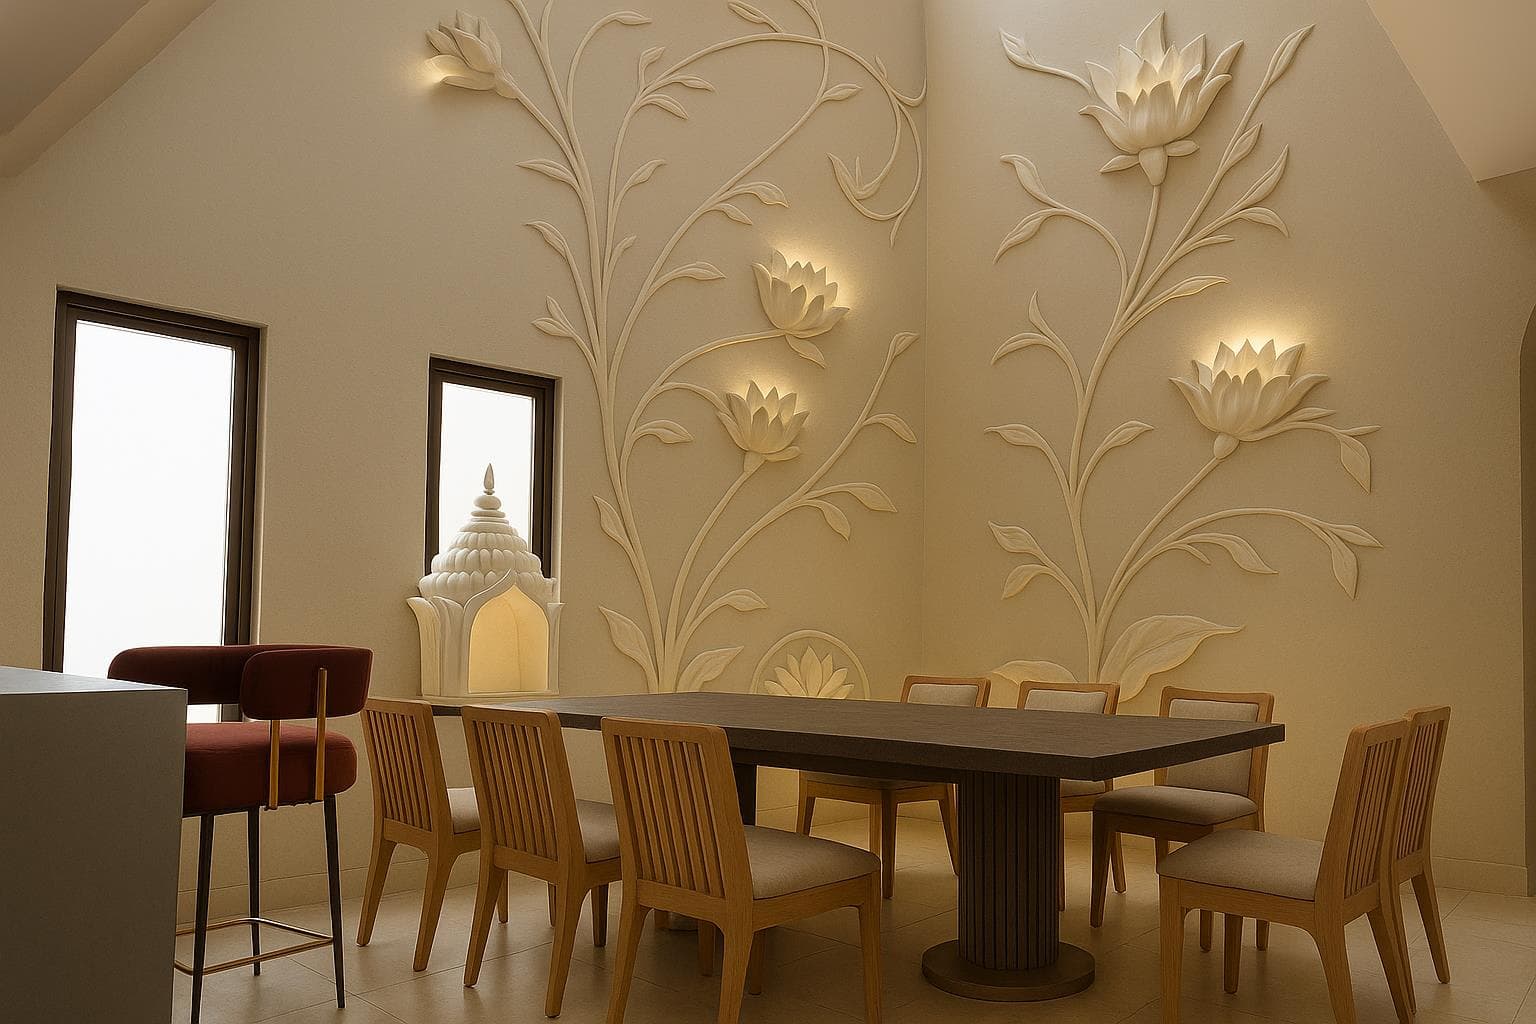
Ground floor
A measured dining volume where conversation and light share one axis.
Interior
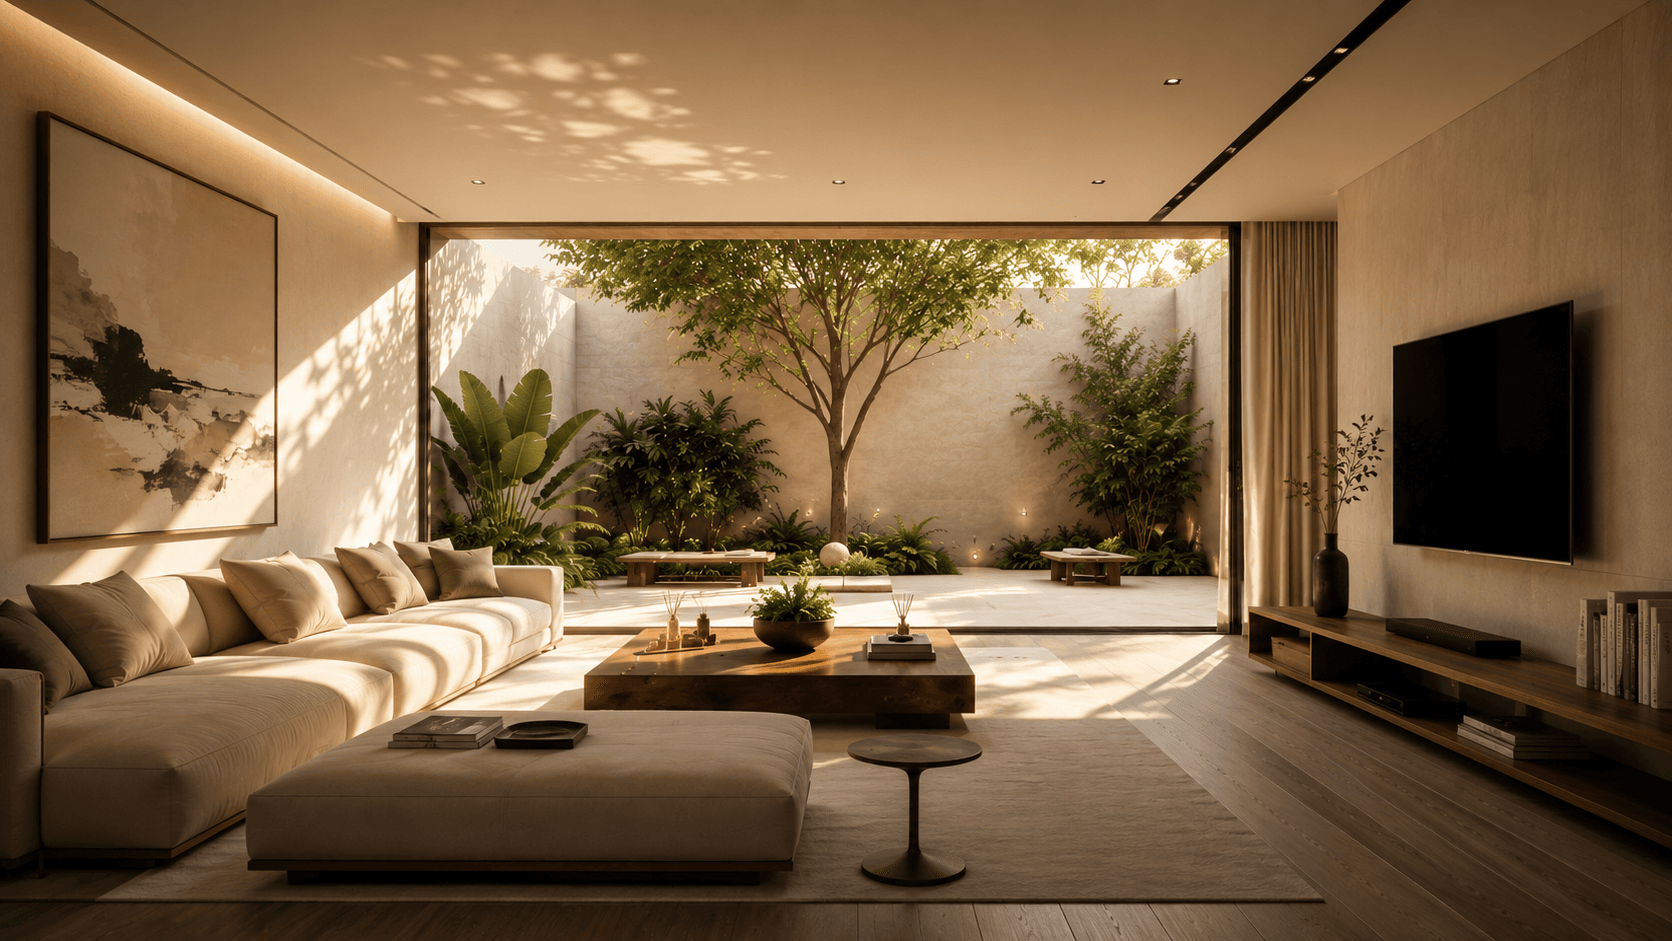
Ground floor
A welcoming room that stays quiet without competing with the home.
Architecture
Residence
Interior and courtyard held together by glass, timber, and daylight.
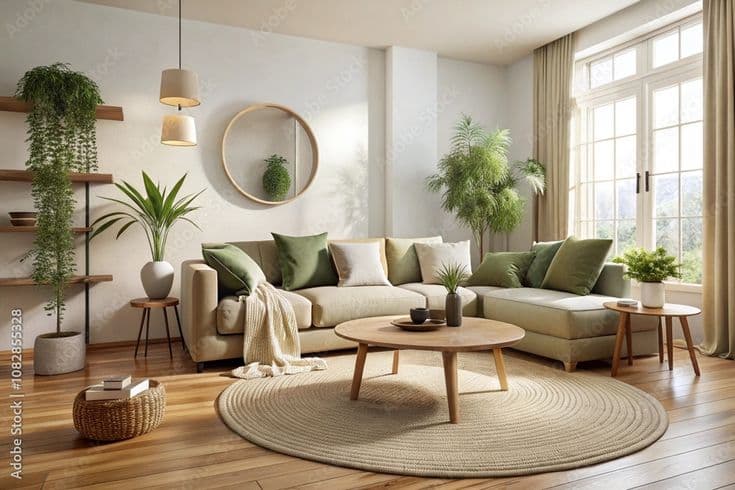
Architecture
Residence
A composed threshold of wood, mirror, and planted calm.
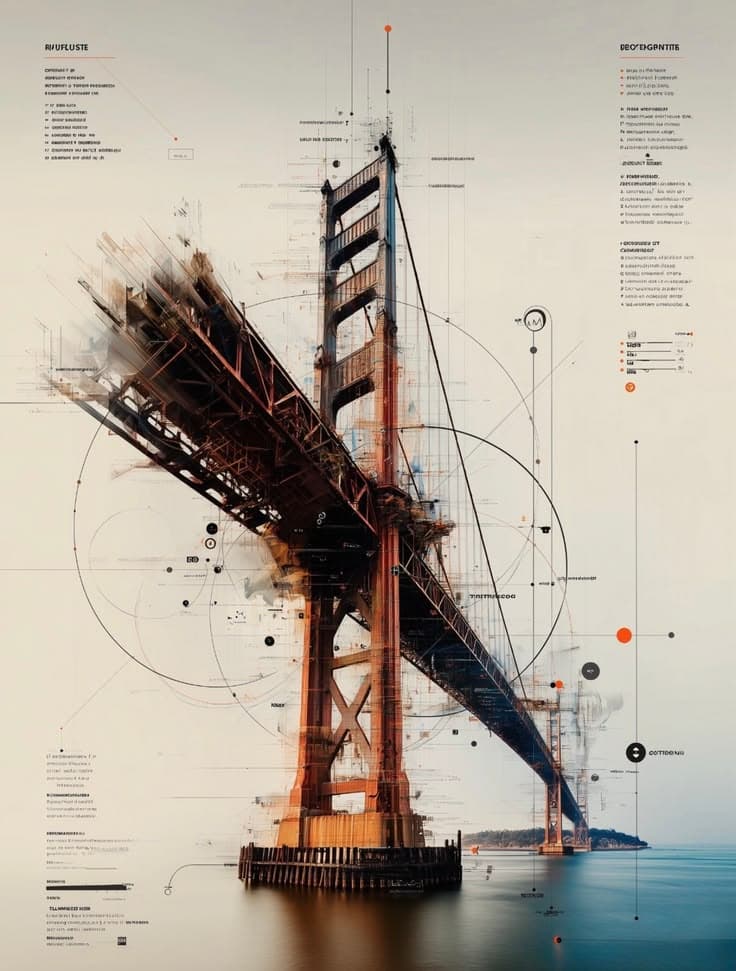
Structural
Engineering study
Loads, spans, and detailing shaped with the architecture — not after it.
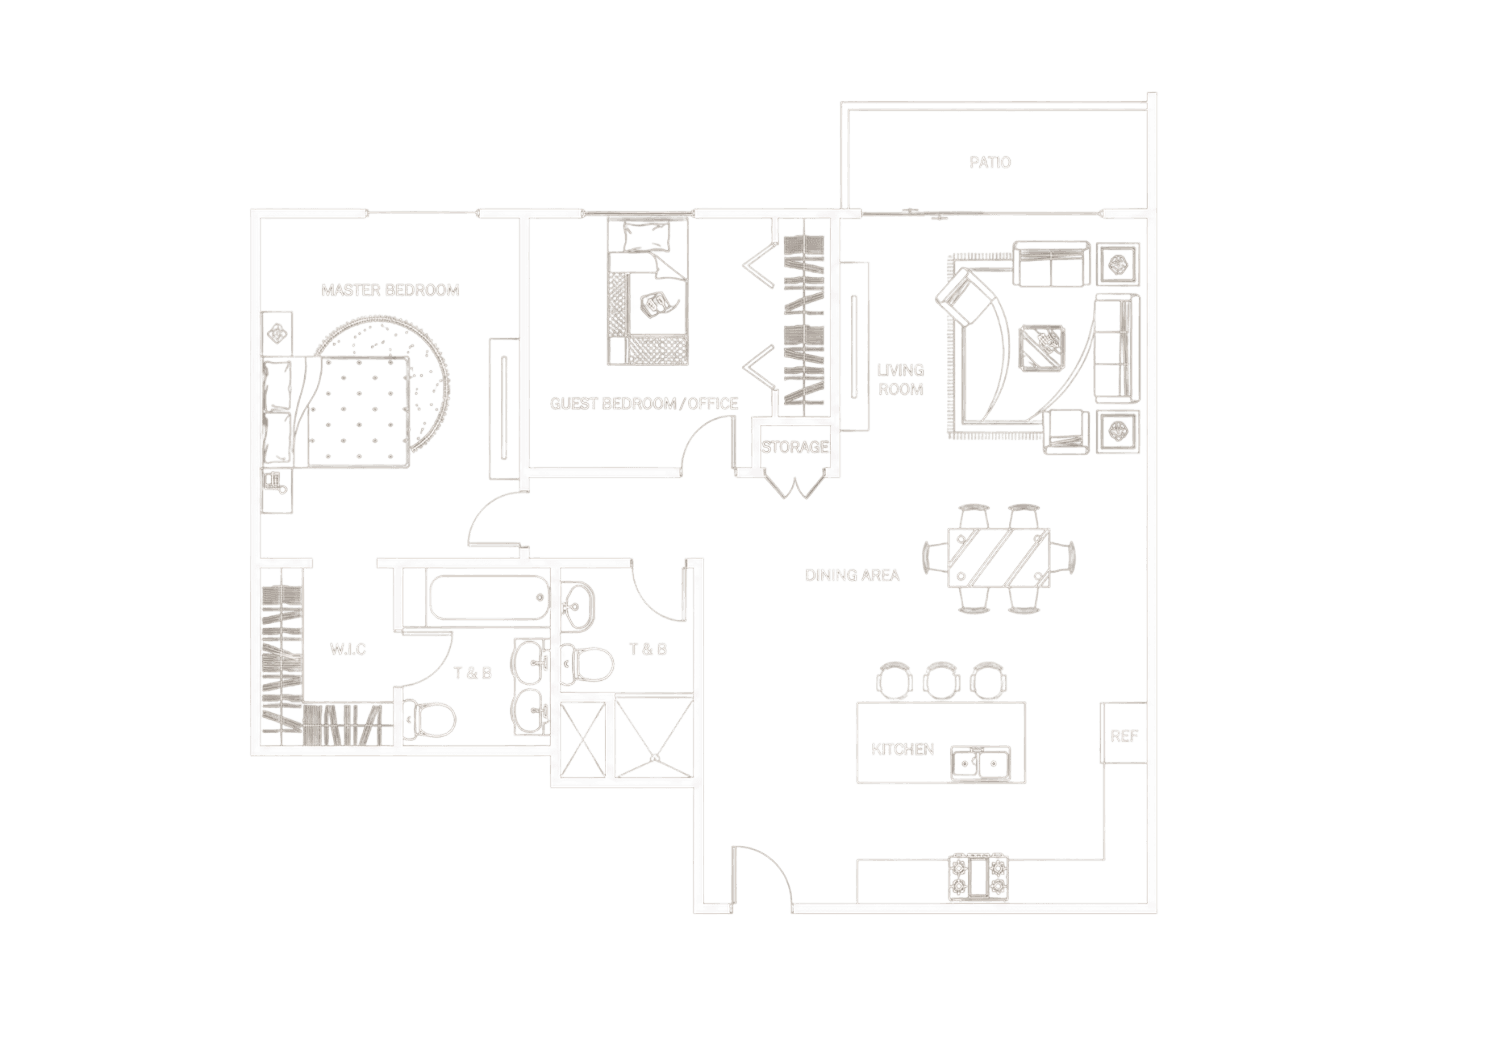
Structural
Construction documents
Drawings and details made for the site — clear enough to build from.
The brief
Scroll through living, sleeping, dining, and kitchen — each room revealed with the same quiet material language.
01 · Ground floor
A calm lounge composed in warm stone, timber, and soft architectural light.