Dessinfoundry
ABOUT THE STUDIO.
Architecture · Structural Engineering · Interior Design
Who we are
A practice for quiet living
Dessin Foundry is an India-based structural engineering, architecture, and interior design studio. We believe structure and design shouldn't be separate conversations — so we bring both together from day one.
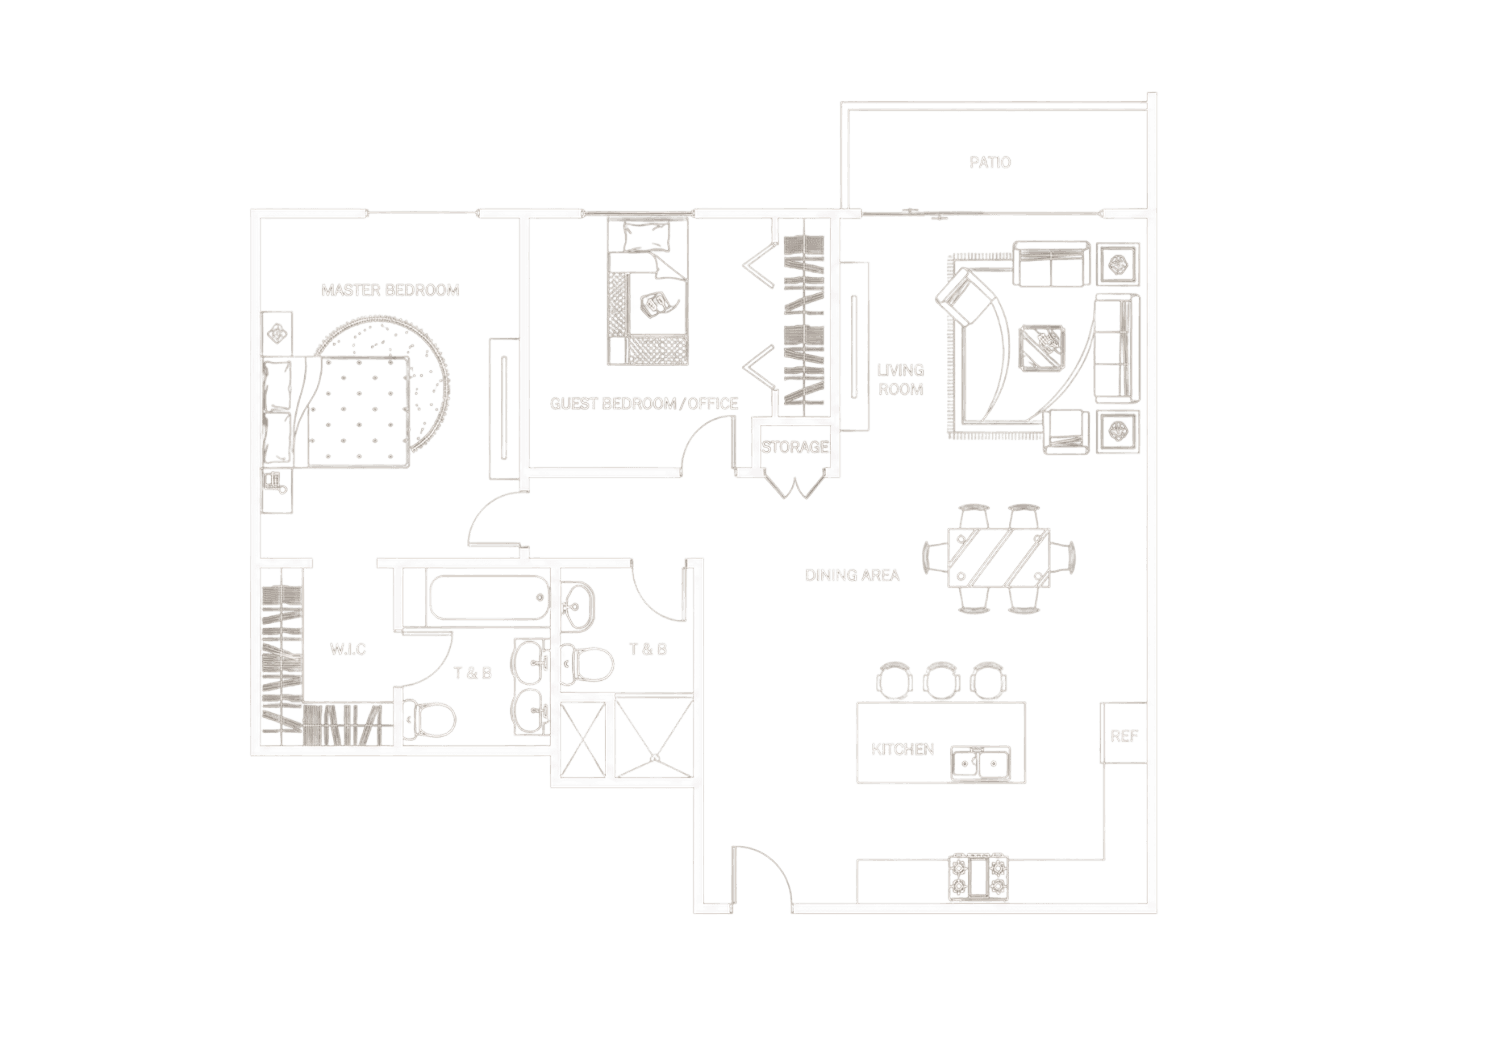
Architecture
Plans that hold the day
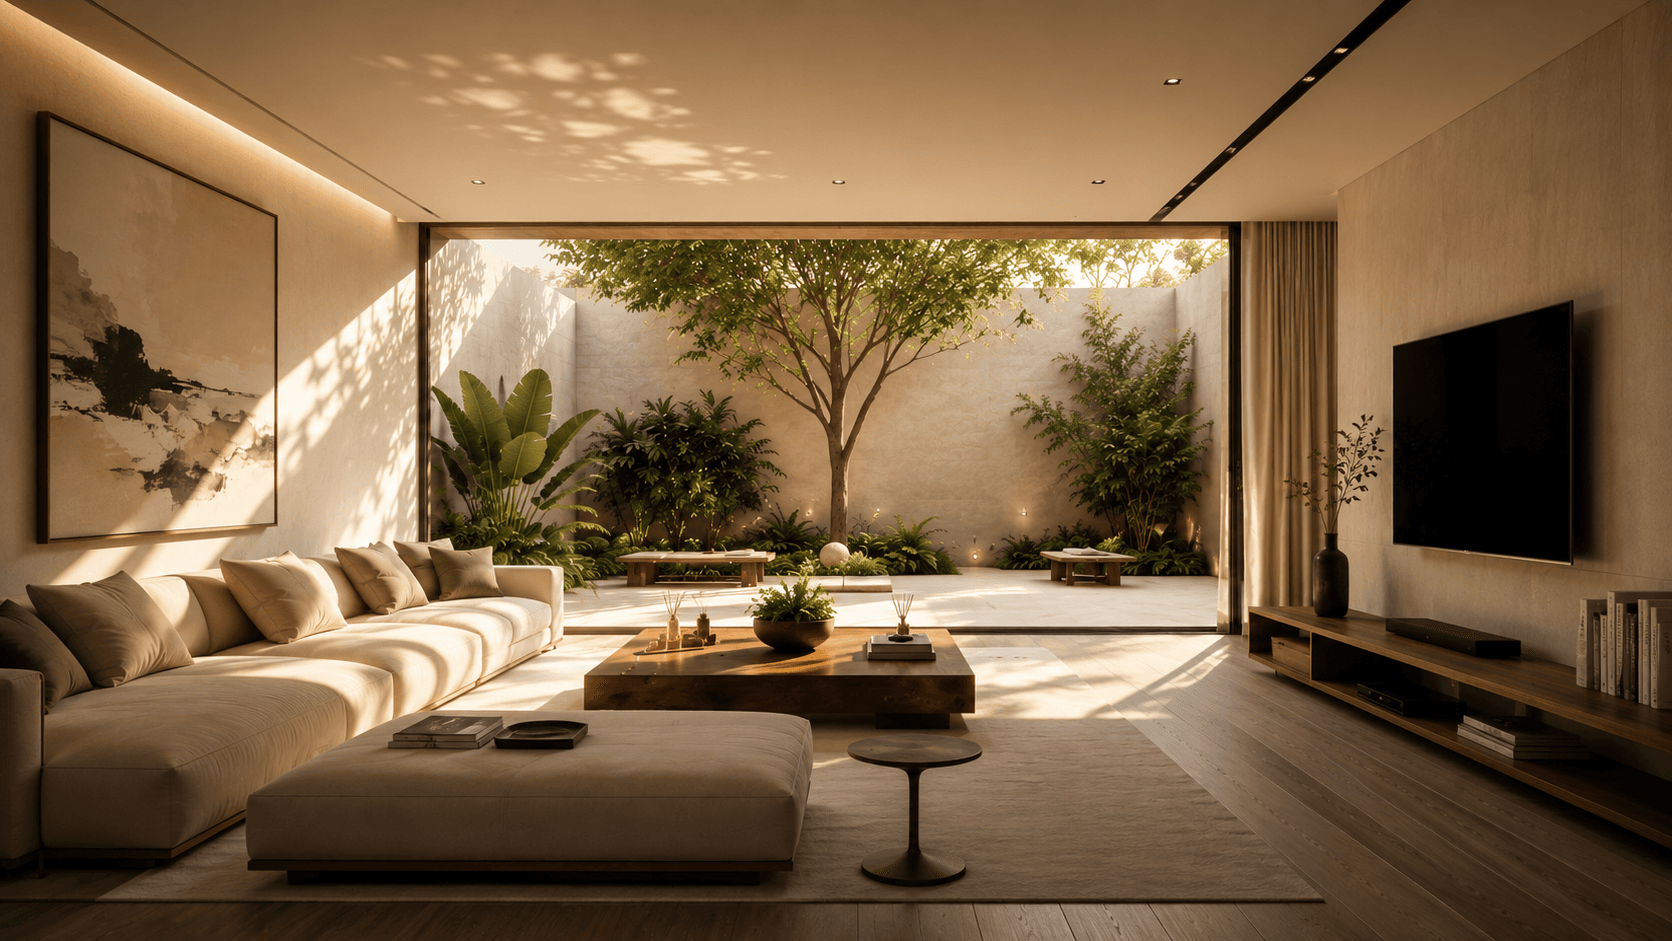
We design the structure of the home — openings, volumes, and movement — so light and climate do the quiet work before a single finish is chosen.
Layout
Rooms ordered around how you actually move, rest, and gather.
Light
Daylight studied first — deep overhangs, soft courts, clear axes.
Detail
Thresholds, stairs, and junctions drawn to be built, not approximated.
Interior design
Rooms you return to
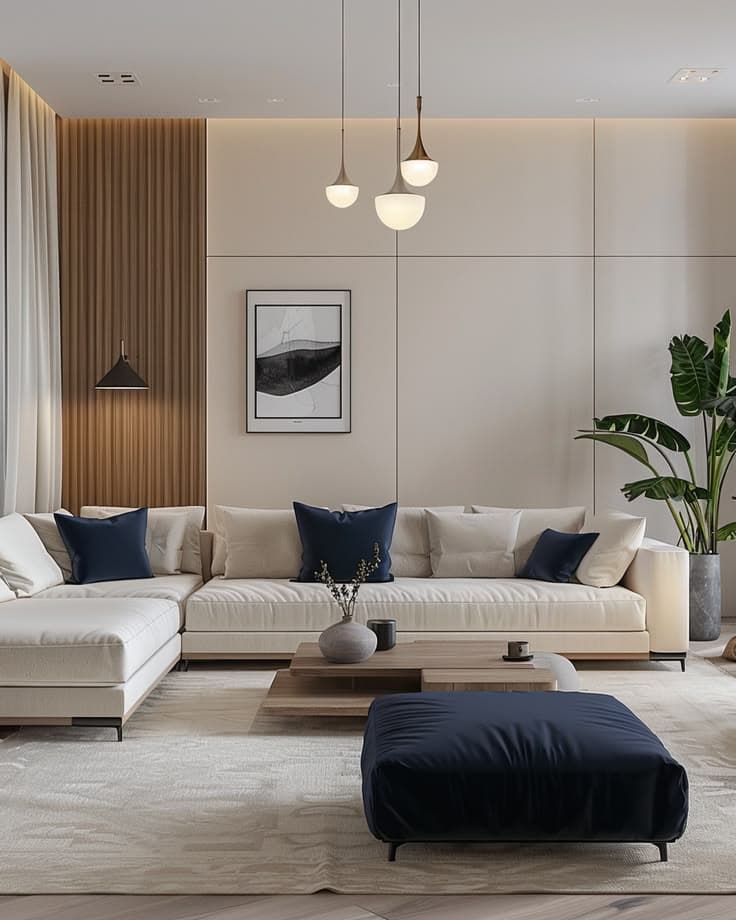
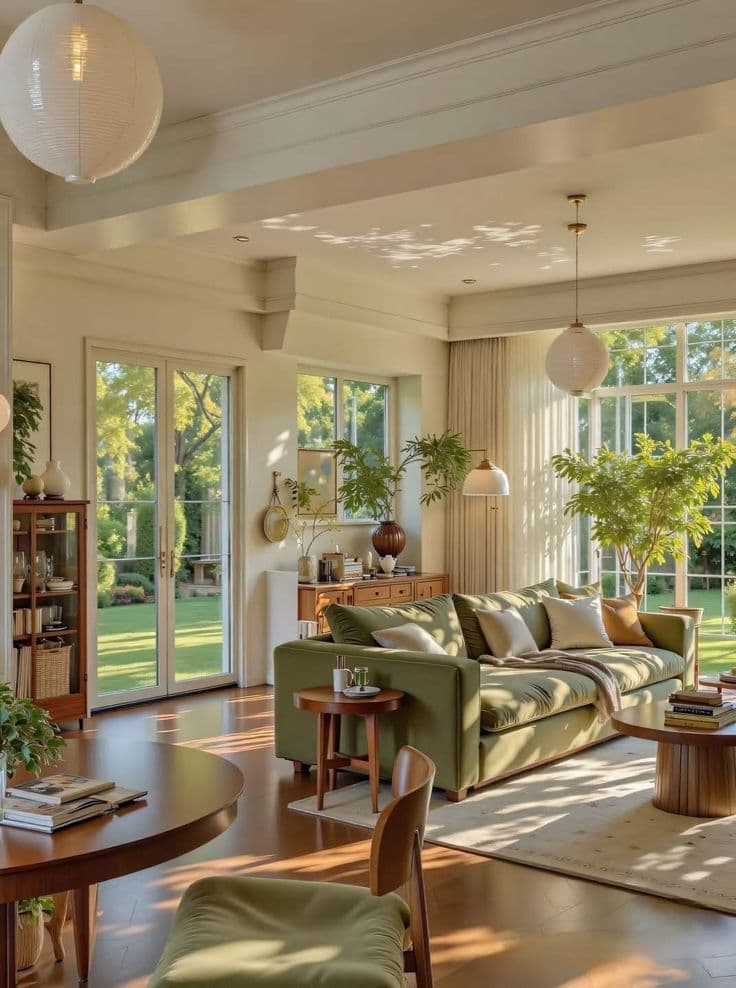
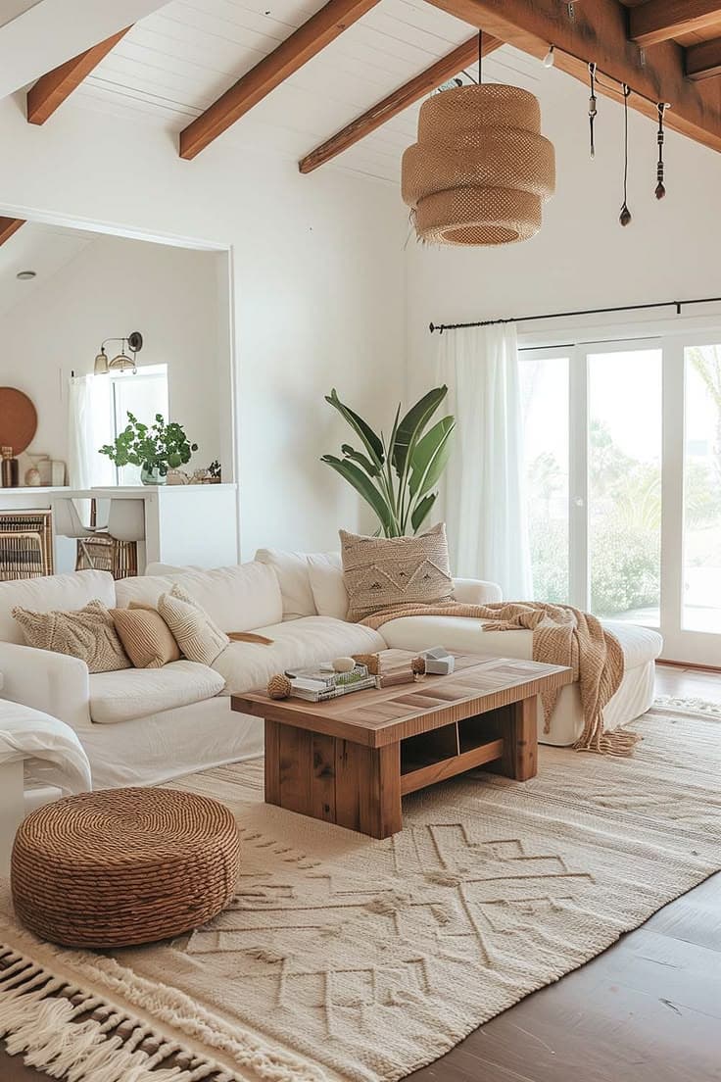
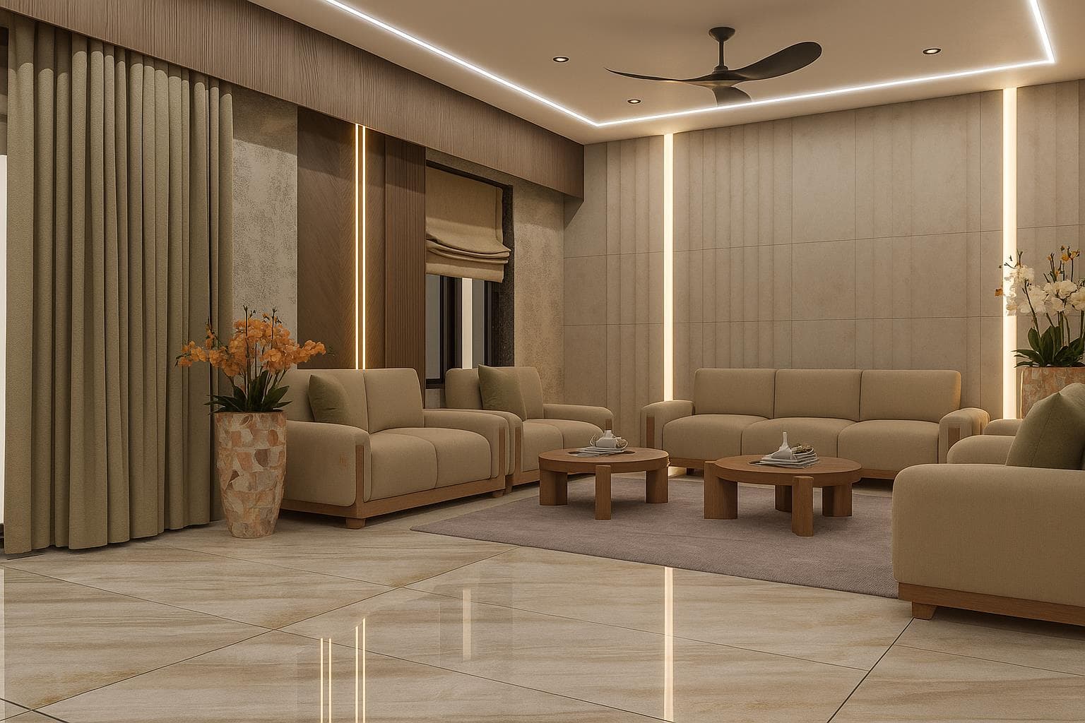
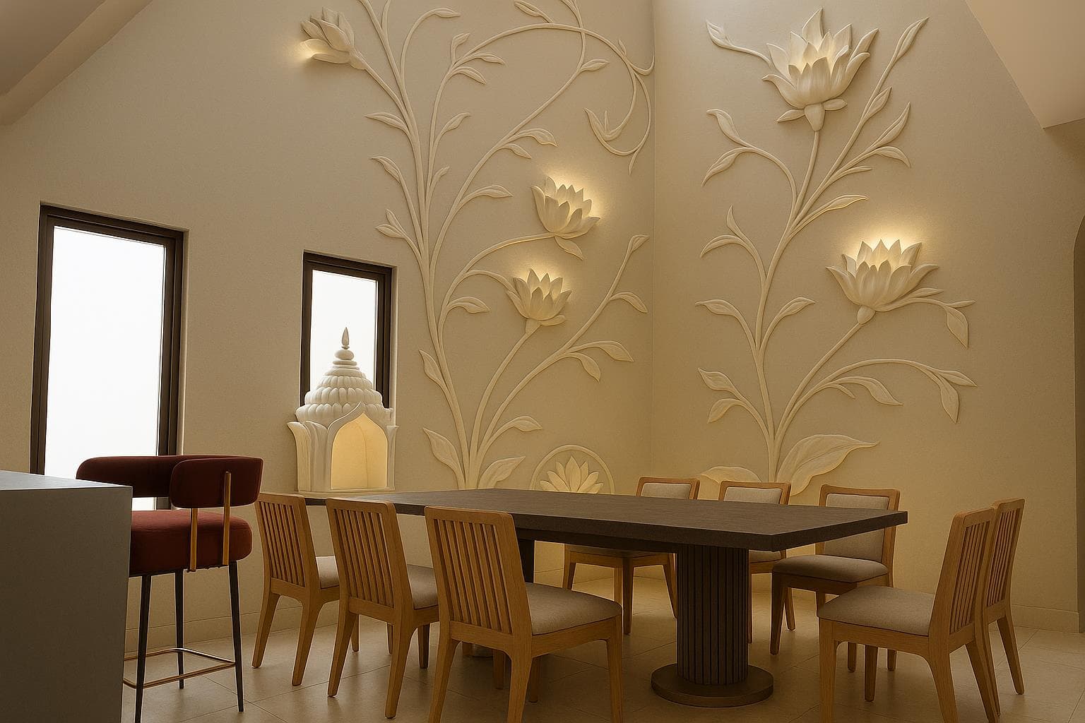
Interiors at Dessinfoundry are not decoration laid over a shell. They are the lived layer — joinery, stone, plaster, textile — tuned to the plan beneath.
Material
Palettes that deepen with use — teak, lime, linen, quiet metal.
Joinery
Storage and furniture drawn as part of the room, not added later.
Atmosphere
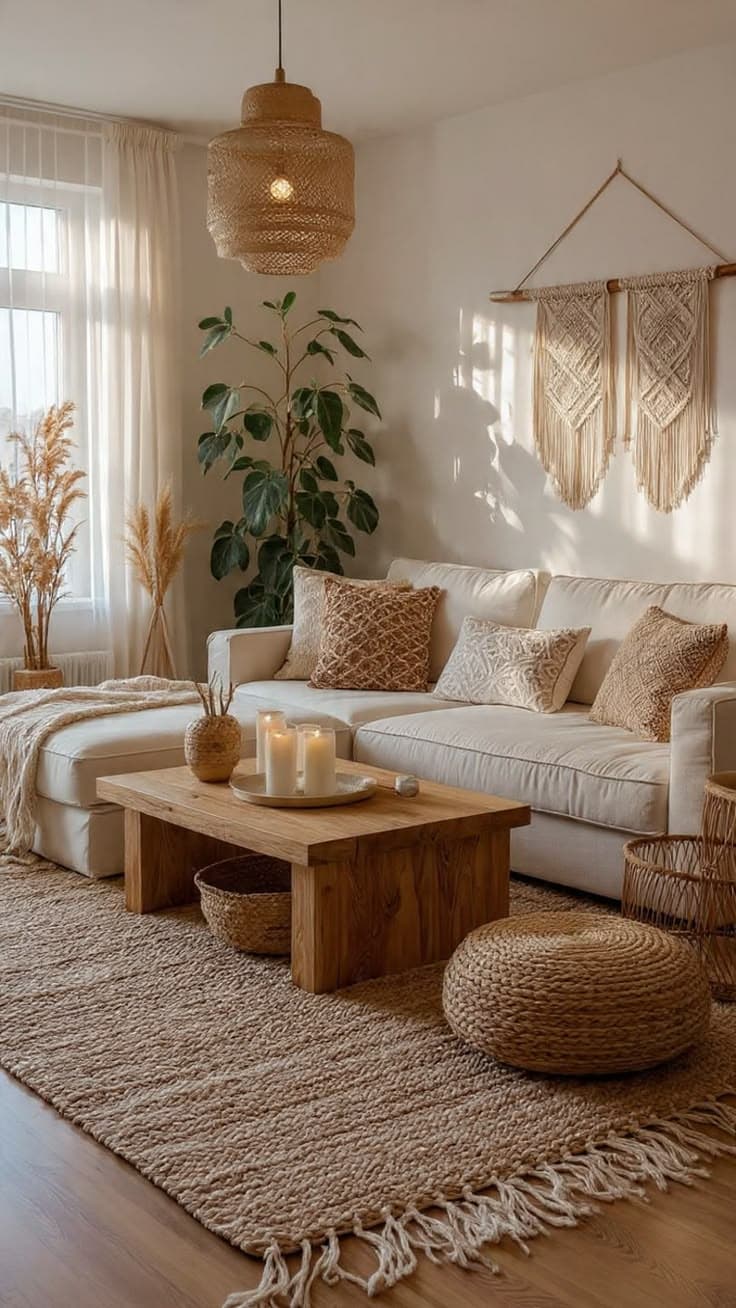
Soft edges, measured light, and finishes that hold calm at evening.
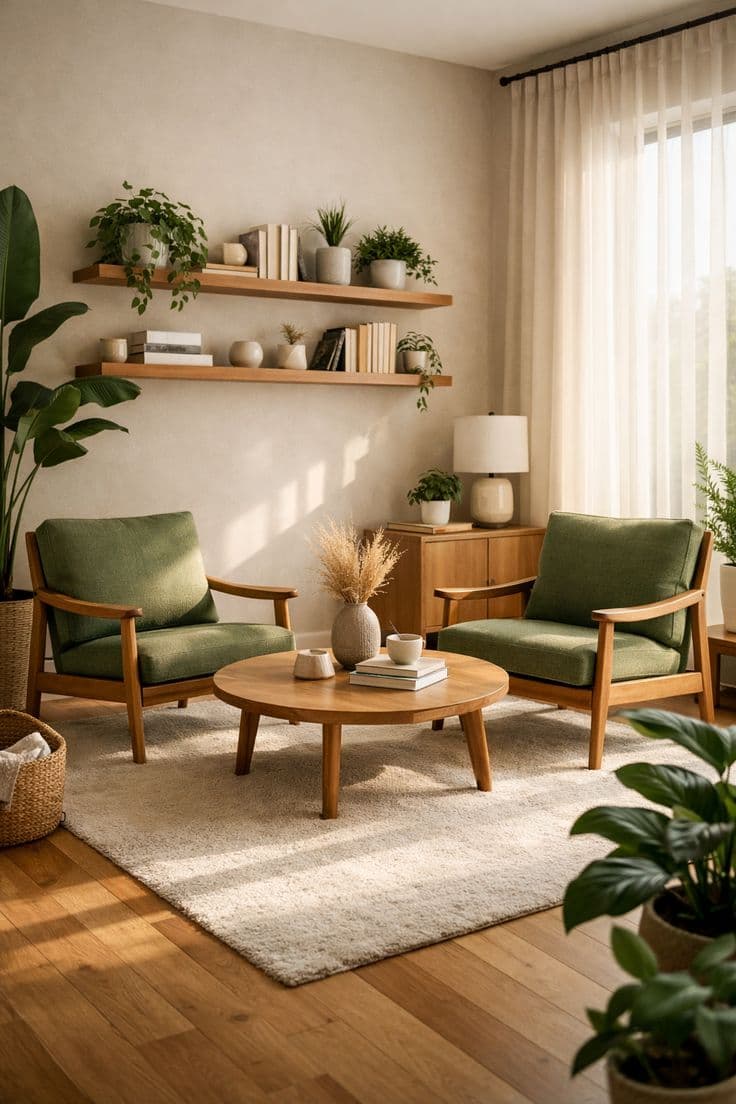
Founder's note
Structure first. Beauty that holds.
I founded Dessinfoundry to close the gap between engineer, architect, and designer. Too often those roles hand work off in sequence — and the finished home carries the seams.
Every project begins from a structural-first perspective, backed by a team experienced in architecture and interior design. Loads, spans, and detailing are decided beside plan and light — so beauty is never at odds with strength.
From the first site visit through construction drawings and finish, one studio holds the brief. Residences, commercial spaces, and select industrial builds stay coherent because the conversations never leave the room.
We take on a limited number of projects each year. If that pace matches yours, I would be glad to hear from you.
Dhruvi Kaushal
Founder & Structural Engineer
How we work
Three principles
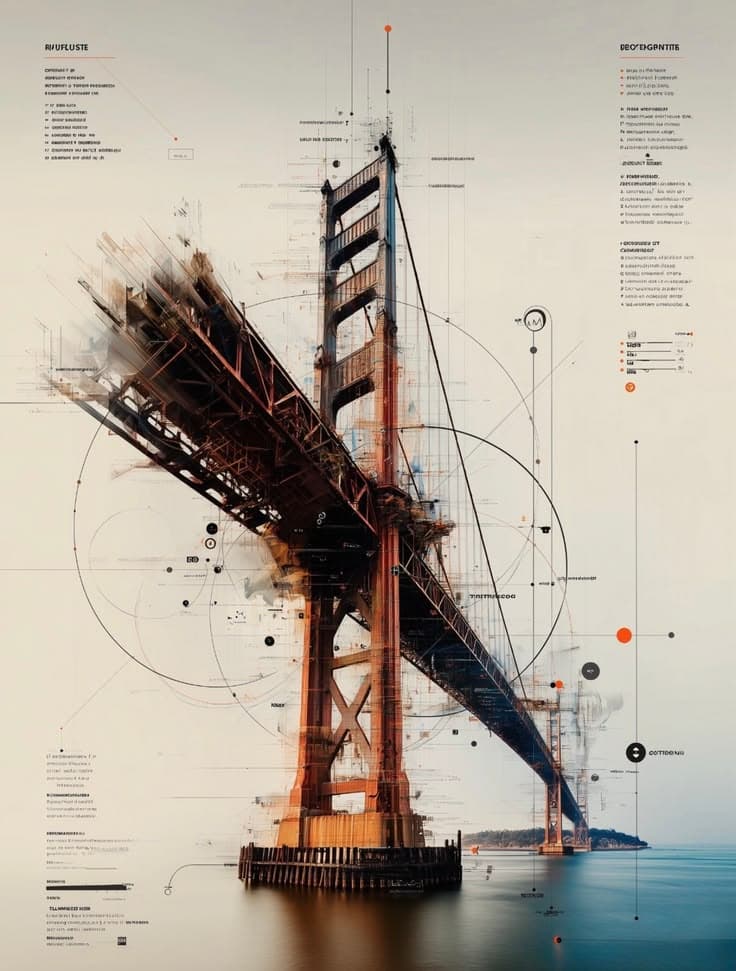
01
Structure and design, together
Developed side by side — not bolted on afterward.
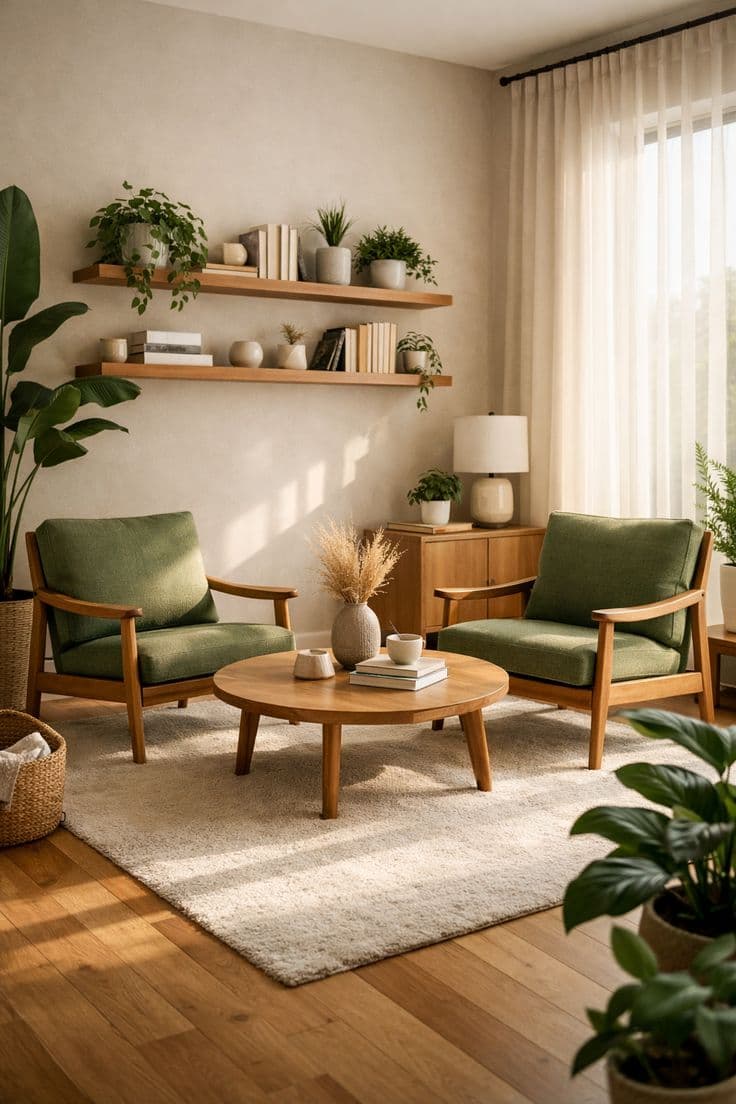
02
One team, one point of contact
One studio holds the brief from first visit to handover.
03
Built for real construction
Drawings and details made for the site — not only for renderings.
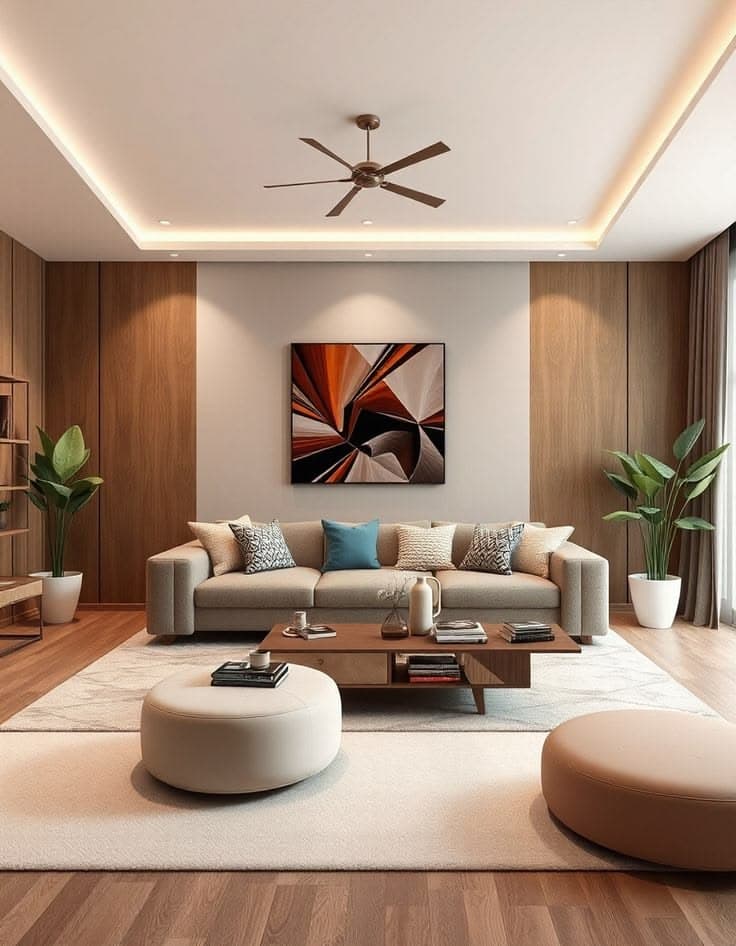
Begin
A limited number of projects each year
Tell us about the home you want to live in — the light, the rooms, the pace you keep. We will reply if there is a fit.